What software do you use for design and analysis?
Designs are developed using advanced CAD modelling, with frame analysis and finite element analysis used to check stresses, deflections, load paths and fatigue. If you need us to work in a specific package or to a particular modelling standard, ask us before you appoint and we will confirm.
What do you actually issue at the end?
Fully coordinated drawings, schedules and specifications, backed by detailed calculations and compliance with the relevant standards and regulations. If your fabricator needs a particular file format, tell us at the brief stage and we will confirm what we can supply.
Can you support us on site as well as in the office?
Yes. We regularly support fabrication and installation, and we have experience with site welding, lifting operations and complex installations, through to commissioning.
Can you handle electrical and structural work on the same job?
Yes. Our mechanical work can be delivered in close coordination with electrical, structural and fire engineering, so you get a fully integrated solution from one consultancy rather than chasing several firms.
Have you worked with main contractors before?
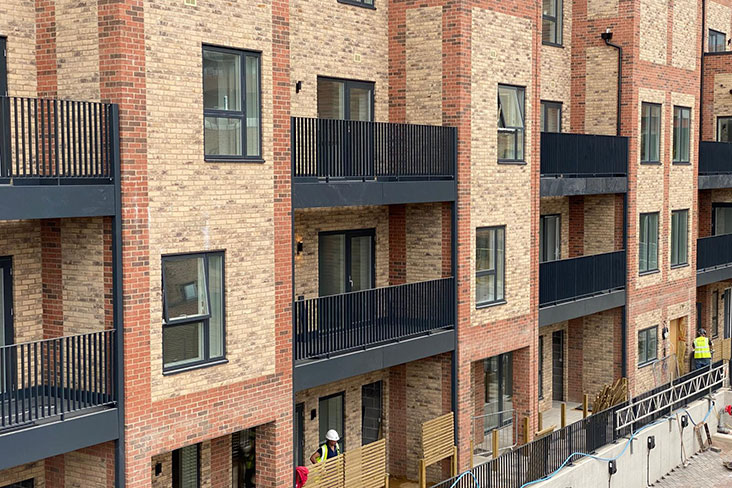
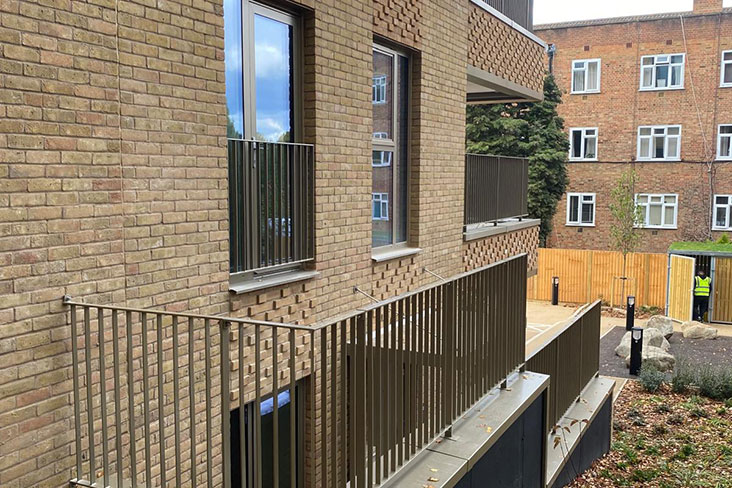
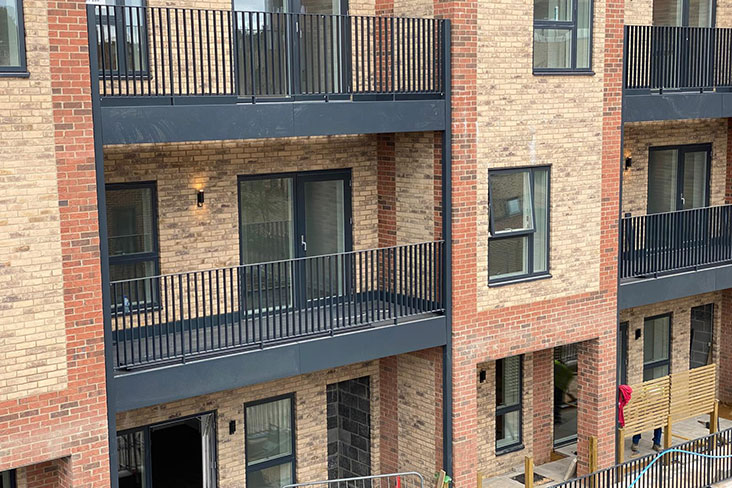
We have demonstrated experience supporting Tier 1 contractors and technically complex construction projects, including balcony steelwork for Kier at Watford Riverwell.