TRIAL WEBSITE PREVIEW — built by ReadyCMS. Not indexed, not live.

Structural Engineering & Steelwork Design

PD Engineering Consultancy Ltd, based in Kensworth near Luton, provides structural engineering for residential and commercial developments — from concept through to construction. We design and analyse new-build and refurbishment structures in structural steel, reinforced concrete, masonry and bespoke fabricated elements.

The work suits main contractors, steel fabricators, developers and architects who need drawings and calculations that make sense on site. All designs are developed in line with current building regulations, relevant design standards and the specific requirements of your project.
What's included

We cover the structural scope from early feasibility through to site support:

  • Frame analysis and finite element analysis (FEA) for new-build and existing structures
  • Structural steel design for primary frames and bespoke fabricated elements
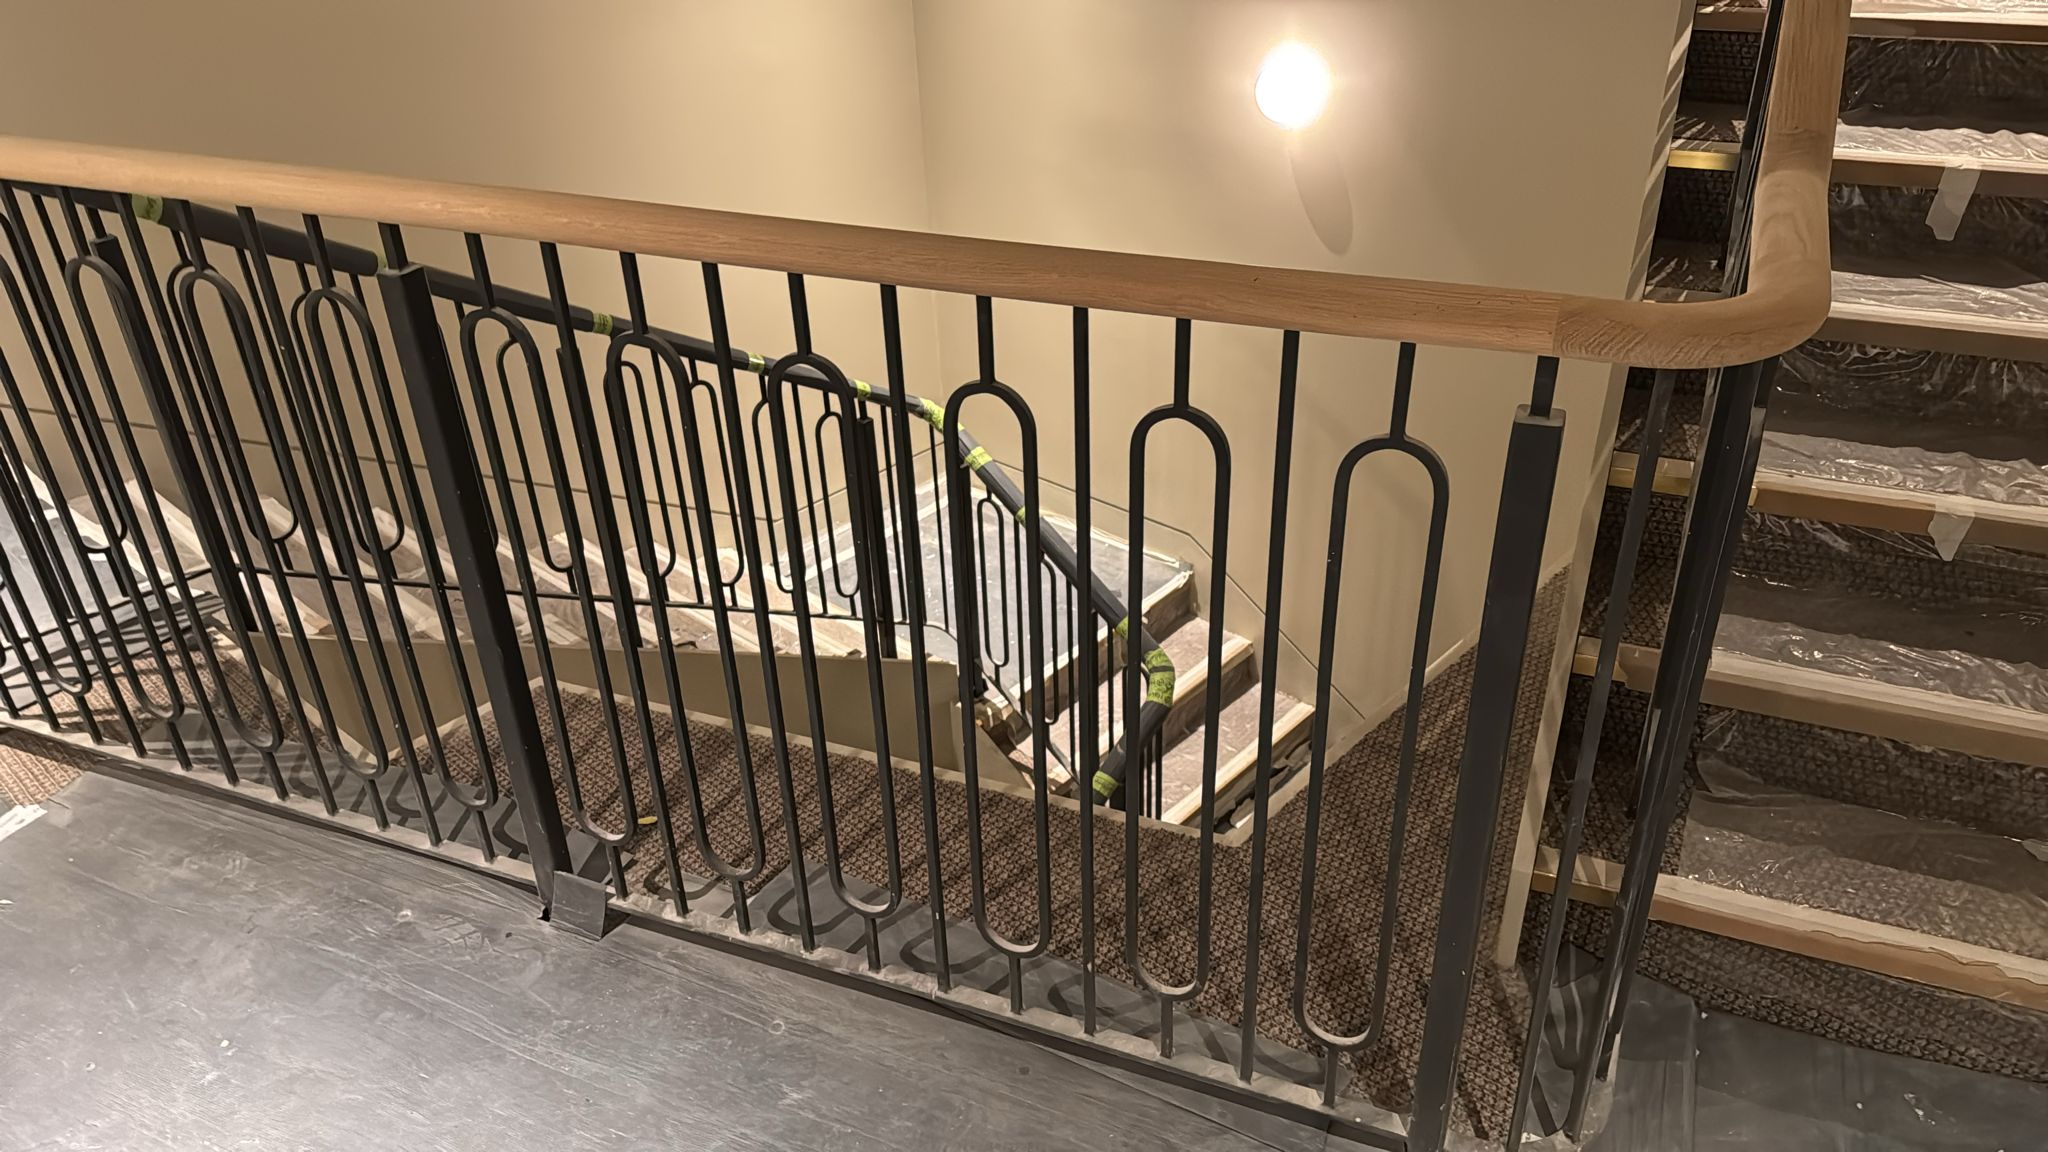
  • Secondary steelwork and architectural metalwork engineering
  • Load calculations and structural assessments
  • Lifting studies and specialist analysis
  • Detailed structural detailing to support fabrication and installation
  • Concrete and masonry design alongside steelwork

If your job needs something not listed here, ask — it is quicker to tell you straight than to leave you guessing.

Standards and regulations

Every design we issue is developed in accordance with current building regulations, the relevant design standards for the structure, and any project-specific requirements or client specifications you hand us.

If your PQQ or client specification names particular codes, standards or software outputs, send them over with your enquiry and we will confirm in writing what we can work to before you commit.

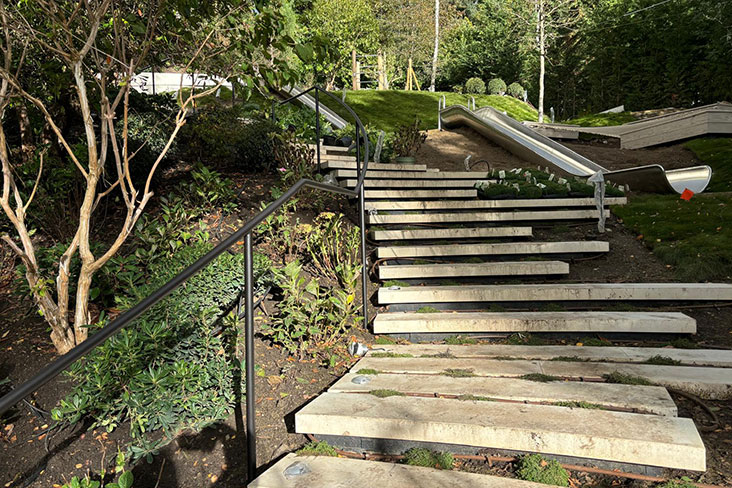
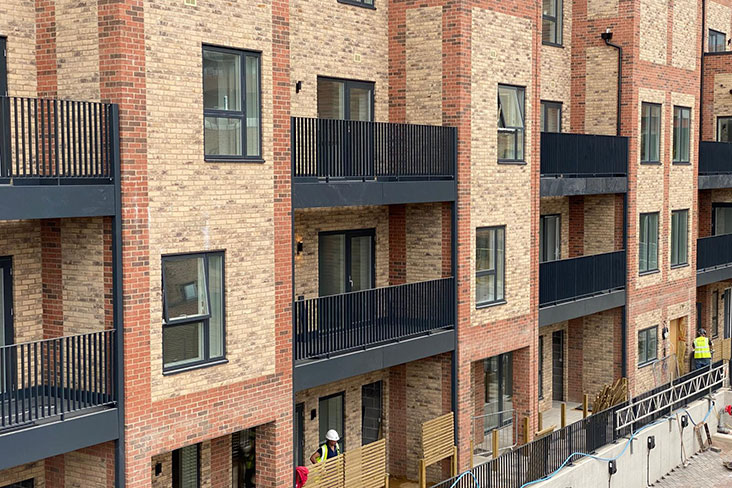
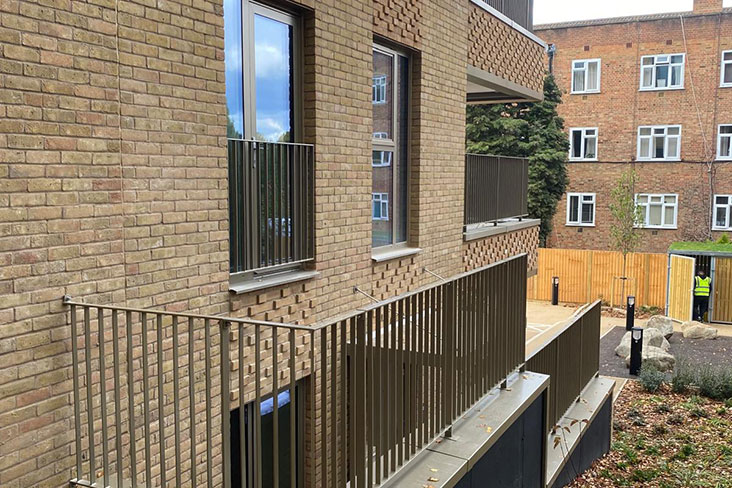
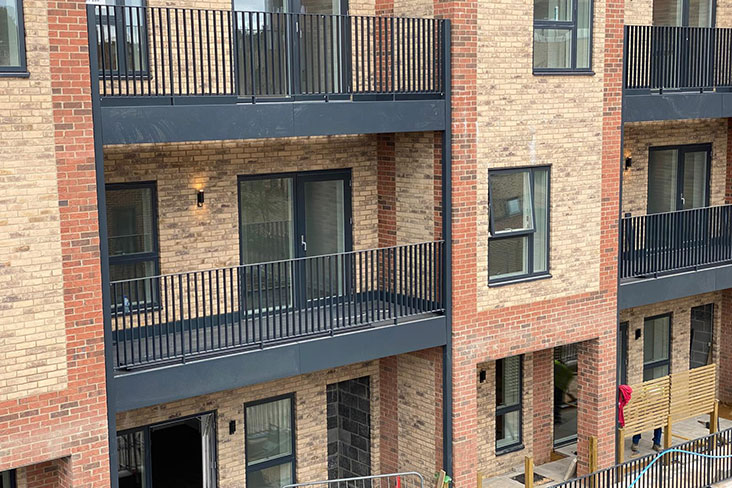
Steelwork at Watford Riverwell

Frequently asked questions

Do you work on existing buildings as well as new-build?

Yes. We carry out structural design and analysis for both new-build and refurbishment projects, including structural assessments of existing elements.

Can you produce information for the steel fabricator?

Yes. We provide detailed structural detailing to support fabrication and installation, and we stay involved through fabrication and on site to answer queries as they come up.

Will your design coordinate with the architect and the M&E?

That is one of the main reasons clients come to us. We specialise in integrating complex structural systems with architectural and mechanical designs, so coordination is handled across disciplines and construction risk is reduced.

How quickly can you turn a package around?

It depends on the size of the structure and how much information is available at the start. Tell us your programme dates when you enquire and we will tell you honestly whether we can meet them.

Which areas do you cover?

We are based in Kensworth, near Luton, and work with clients across Bedfordshire and the surrounding region. Get in touch with your project location and we will confirm.

How it works

  1. Enquiry and information. Tell us the project, the programme and what you already have — architect's drawings, survey information, loadings, client specification.
  2. Analysis. We model and analyse the frame or element, using FEA and frame analysis where the structure calls for it.
  3. Calculations and drawings. You get a calculations package and structural drawings developed to suit fabrication and installation, not just to satisfy a file.
  4. Checking and coordination. We coordinate the structure with the architectural and mechanical design so clashes and construction risk are dealt with on paper, not on site.
  5. Fabrication and site support. We stay available through fabrication, installation and handover to answer queries and resolve changes.

Why contractors and fabricators use us

Buildable details. Buildability, safety and efficiency drive the design. Drawings and documentation are developed to work in fabrication, installation and handover.

Multi-discipline coordination. Because we also do mechanical, electrical and controls design, we can integrate complex structural systems with architectural and mechanical work in-house — which cuts down the gaps where risk usually hides.

Proven on complex projects. We have supported Tier 1 contractors on technically demanding construction projects.

Architectural metalwork experience. Extensive experience in architectural metalwork and secondary steel means structures that are technically robust and visually refined.

How fees are worked out

Every structure is different, so we price against your actual scope rather than a standard rate card. Send us the drawings, the loadings and your programme dates, and we will confirm the fee basis and what is included before any work starts — so there are no surprises when the invoice arrives.

Call 07511962098 or email paul@pdengcon.co.uk to talk it through.

Book a call

If you have a frame, a balcony package or a piece of architectural metalwork that needs designing properly, send us what you have and we will tell you what is involved. Call 07511962098 or email paul@pdengcon.co.uk to book a call.